


UPDATED:
Key Details
Property Type Condo
Sub Type (CC) High Rise (4+ Levels)
Listing Status Active
Purchase Type For Sale
Square Footage 4,362 sqft
Price per Sqft $745
Subdivision Cic 0935 Stone Arch Washburn Lofts
MLS Listing ID 6715326
Bedrooms 2
Full Baths 1
Half Baths 1
Three Quarter Bath 1
HOA Fees $5,083/mo
Year Built 1914
Annual Tax Amount $67,345
Tax Year 2026
Contingent None
Lot Dimensions Common
Property Sub-Type (CC) High Rise (4+ Levels)
Property Description
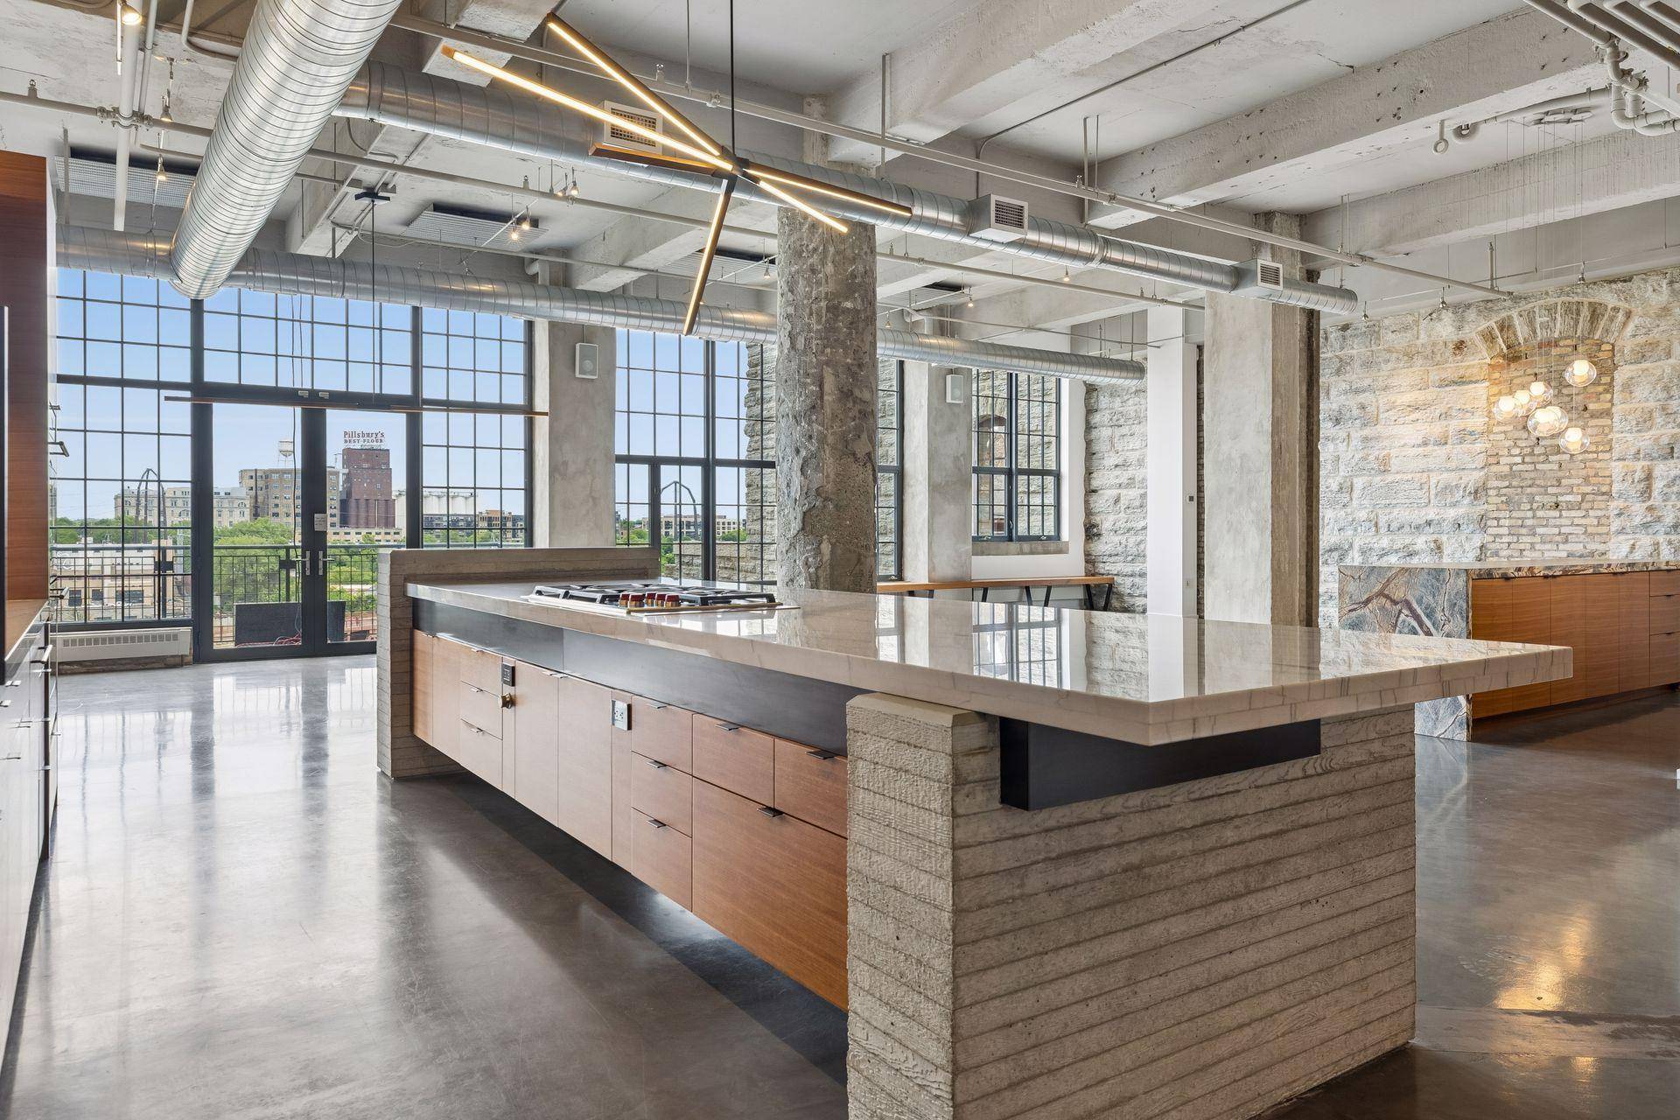
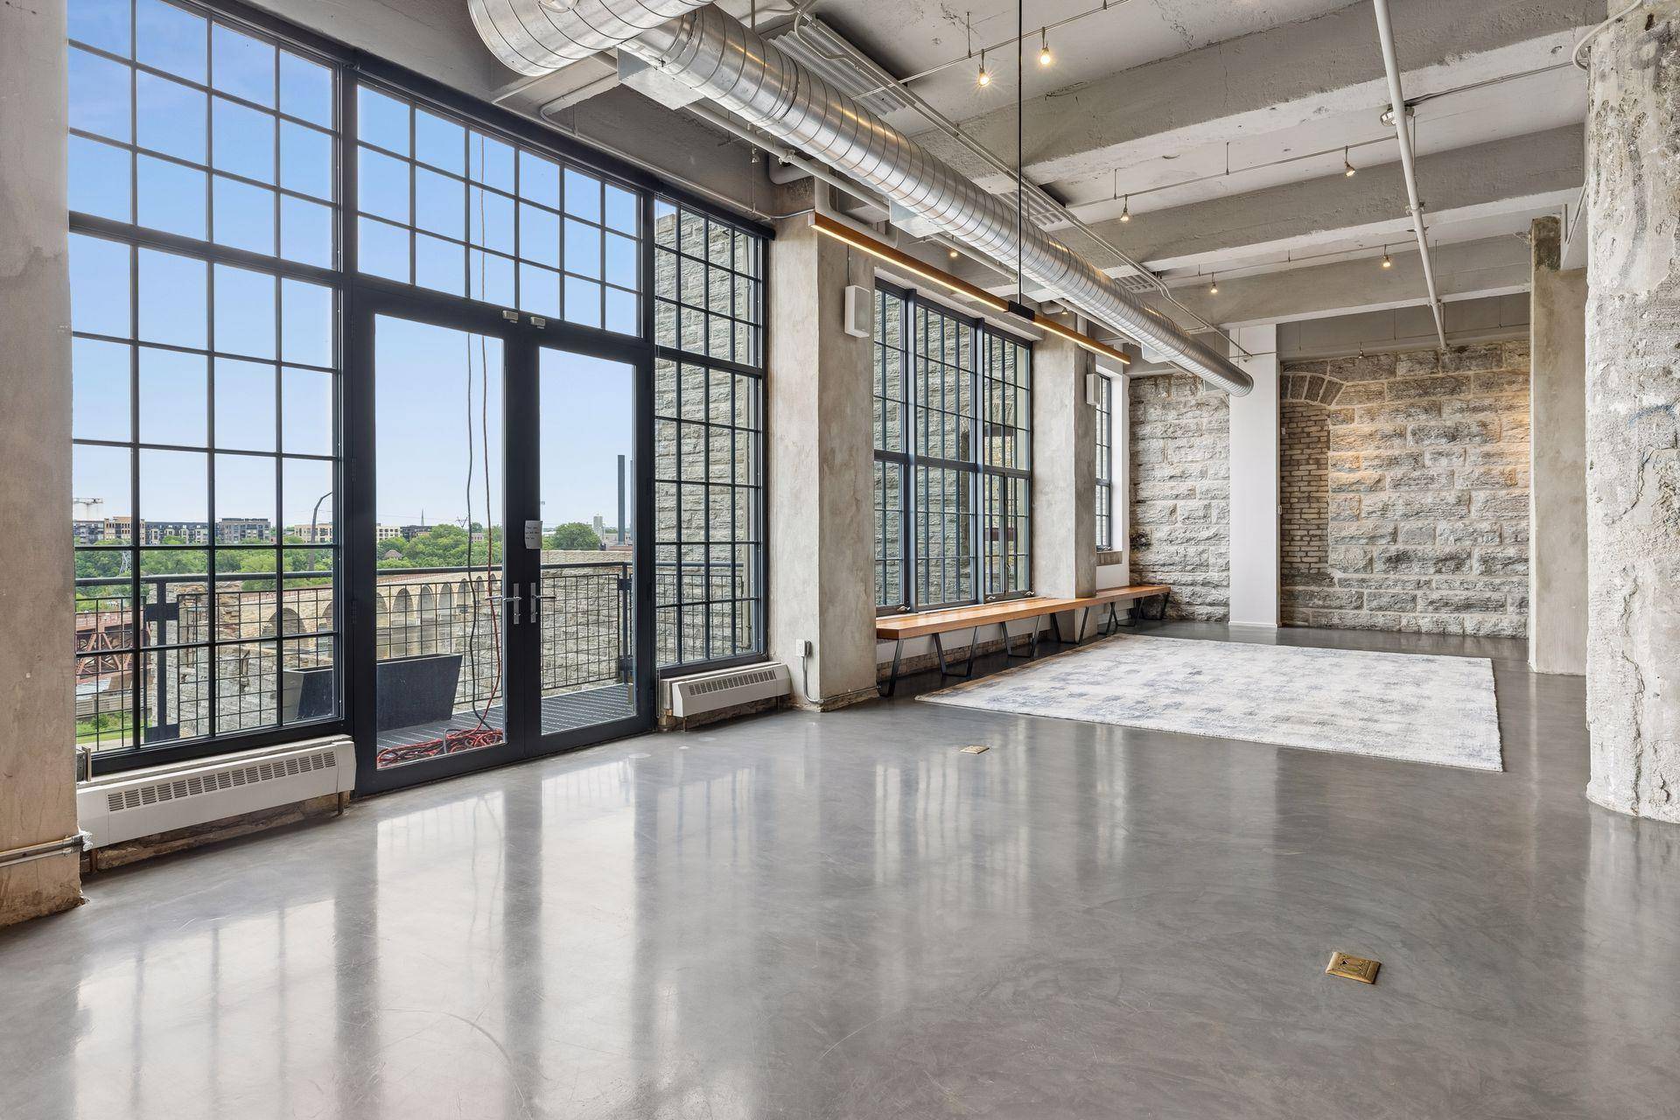
Inside this historic home you'll find a gourmet kitchen that mirrors the loft's architectural stone walls, complete with a butler's pantry and an entertaining area with a dedicated wet bar. The owner's suite feels like a five-star retreat with a custom built dressing room, steam shower, heated bathroom floors, and a private office. Three parking stalls and two storage rooms are included. Ideally positioned within walking distance of riverfront trails, the Guthrie Theater, and the city's finest dining, this is a rare opportunity to own an important — and impeccably crafted — piece of Minneapolis history.
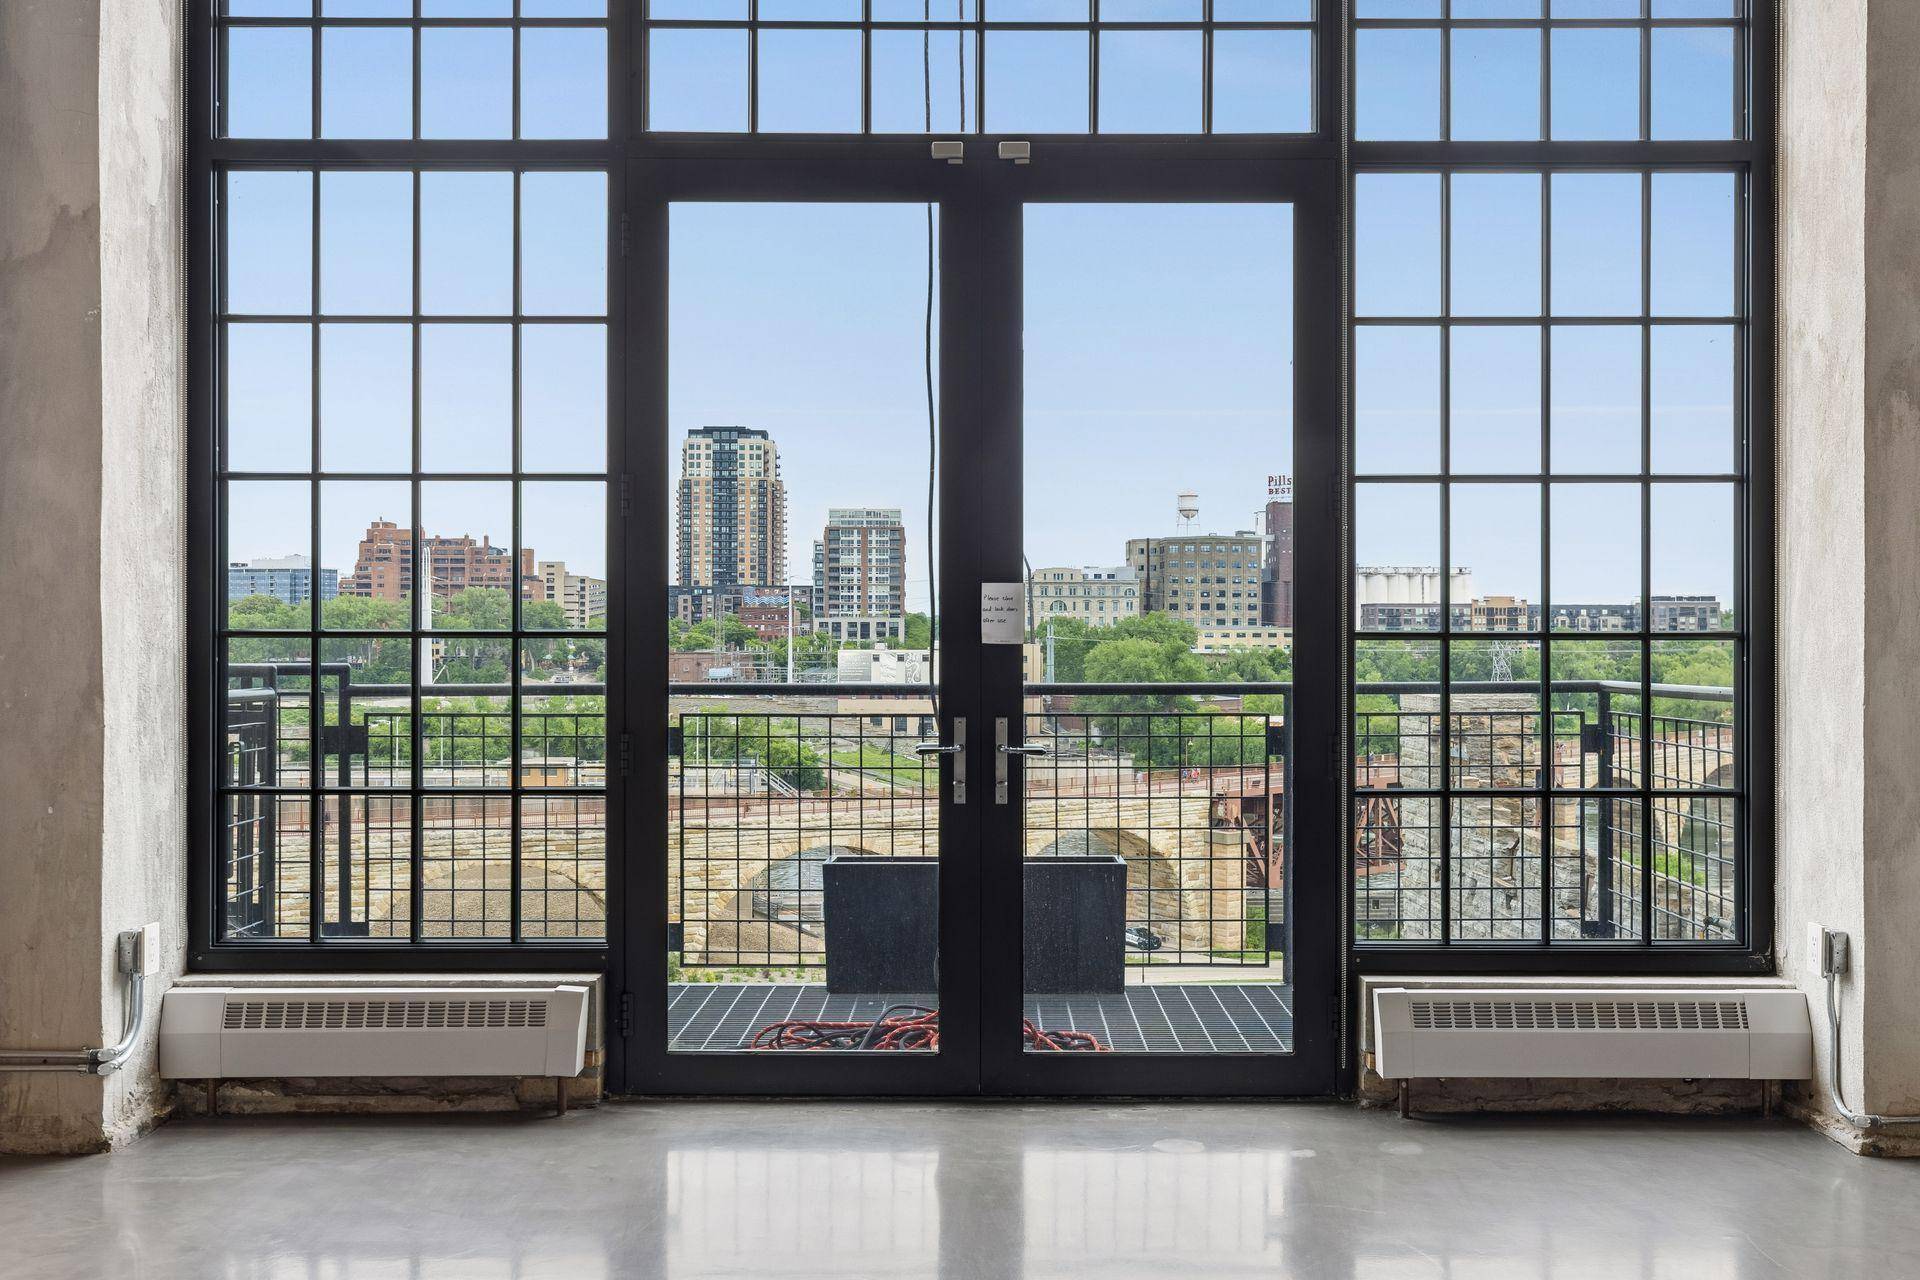
Washburn Lofts is a historic boutique building in the highly desirable riverfront neighborhood of the Mill District in downtown Minneapolis. The building offers such features as a live-in caretaker, guest parking, a shared river view patio and a community room. Don't miss the opportunity to live at one of the city's most elevated addresses in this walkable neighborhood steps from coffee shops, restaurants, riverfront parks, theater, museums and so much more.
Location
State MN
County Hennepin
Zoning Residential-Single Family
Body of Water [{\"BodyOfWaterNumber\":\"S9990326\", \"LakeDepth\":0, \"WaterBodyName\":\"Mississippi River\", \"LakeAcres\":0, \"NST_LakeChain\":\"N\", \"NST_LakeClass\":\"Not Applicable\", \"WaterBodyKey\":\"125576\"}]
Lake Name Mississippi River
Rooms
Family Room Amusement/Party Room, Exercise Room
Basement None
Dining Room Kitchen/Dining Room, Living/Dining Room
Interior
Heating Baseboard, Forced Air
Cooling Central Air
Fireplace No
Appliance Dishwasher, Disposal, Dryer, Microwave, Refrigerator, Washer, Wine Cooler
Laundry Laundry Room, Main Level
Exterior
Parking Features Assigned, Attached Garage, Garage Door Opener, Heated Garage, Secured, Underground
Garage Spaces 3.0
Waterfront Description River View
Road Frontage Y
Building
Lot Description Irregular Lot
Story One
Foundation 4362
Sewer City Sewer/Connected
Water City Water/Connected
Level or Stories One
New Construction false
Schools
School District Minneapolis
Others
HOA Fee Include Air Conditioning,Building Exterior,Cable TV,Hazard Insurance,Heating,Internet,Lawn Care,Other,Maintenance Grounds,Parking,Professional Mgmt,Sanitation,Security System,Shared Amenities,Snow Removal
Virtual Tour https://tours.spacecrafting.com/n-hsvvj0
Nearby School & Business
Get More Information
- Home for Sale in Fargo
- Homes For Sale in Grand Forks, ND
- Homes for Sale in Moorhead MN
- Homes for Sale in East Grand Forks MN
- Homes for Sale in Thompson, ND
- Homes for Sale in West Fargo
- Home for Sale in Hillsboro ND
- Homes for Sale in Crookston MN
- Homes for Sale in Larimore ND
- Homes for Sale in Manvel ND
- Homes for Sale in Emerado ND
- Homes for Sale in Grafton ND
- Homes for Sale in Oslo MN
- Homes for Sale in Alvarado MN
- Homes for Sale in Warren MN