




UPDATED:
Key Details
Property Type Single Family Home
Sub Type Single Family
Listing Status Active
Purchase Type For Sale
Square Footage 5,037 sqft
Price per Sqft $223
MLS Listing ID 7058740
Bedrooms 6
Full Baths 2
Half Baths 1
Three Quarter Bath 1
Year Built 1991
Annual Tax Amount $8,922
Tax Year 2026
Contingent None
Lot Size 33.410 Acres
Lot Dimensions 1265x1305
Property Sub-Type Single Family
Property Description
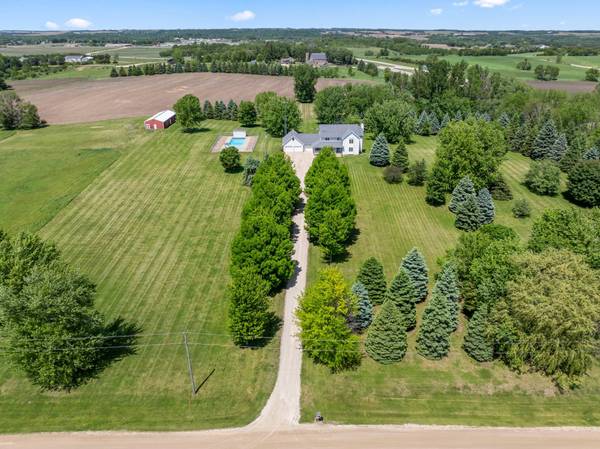
Relax on the charming front porch swing as you take in the peaceful scenery and stunning sunsets. Inside, the thoughtfully designed home features five bedrooms on the upper level, providing an ideal layout for today's lifestyle. The main floor offers a formal dining room, an elegant sitting room, an inviting family room, and a spacious kitchen with expansive solid-surface countertops designed for gathering and entertaining. Above the garage, a large bonus room provides endless possibilities for a future game room, theater, home office, or guest retreat.
The walkout lower level expands the living space with an additional family room, space for a future wet bar, abundant storage, and a walk-out area equipped with a hot tub outlet. Outdoor living truly shines here. Summer is here, and the pool is ready! Enjoy endless days entertaining family and friends around the stunning in-ground pool and pool house.
For horse enthusiasts, the property features an official-sized riding arena, a three-stall barn, and pastures. The productive leased cropland offers potential passive income, while the expansive acreage provides ample space for equipment, trailers, recreational vehicles, and all your outdoor toys. Every direction offers breathtaking views across rolling countryside and open skies.
This is a rare opportunity to own a remarkable acreage property where luxury, recreation, equestrian living, and rural charm come together in an unmatched setting just minutes from Rochester and within the Rochester school district, with the opportunity to open-enroll in Pine Island schools. A truly exceptional place to call home. Additional information regarding updates and mechanicals can be found in the supplements or by contacting the listing agent.
Location
State MN
County Olmsted
Zoning Agriculture,Residential-Single Family
Rooms
Basement Daylight/Lookout Windows, Finished, Full, Walkout
Dining Room Breakfast Bar, Eat In Kitchen, Informal Dining Room, Kitchen/Dining Room, Separate/Formal Dining Room
Interior
Heating Forced Air, Zoned
Cooling Central Air
Fireplaces Number 1
Fireplaces Type Gas, Living Room
Fireplace Yes
Appliance Cooktop, Dishwasher, Double Oven, Dryer, Exhaust Fan, Gas Water Heater, Water Filtration System, Microwave, Refrigerator, Wall Oven, Washer, Water Softener Owned
Laundry In Hall, Laundry Closet, Main Level
Exterior
Parking Features Attached Garage, Gravel, Concrete, Garage Door Opener
Garage Spaces 3.0
Fence Chain Link, Wire
Pool Below Ground, Heated, Outdoor
Building
Lot Description Tillable, Tree Coverage - Medium
Story Two
Foundation 2289
Sewer Tank with Drainage Field
Water Well
Level or Stories Two
Structure Type Block,Frame
New Construction false
Schools
Elementary Schools Overland
Middle Schools Dakota
High Schools Century
School District Rochester
Nearby School & Business
Get More Information
- Home for Sale in Fargo
- Homes For Sale in Grand Forks, ND
- Homes for Sale in Moorhead MN
- Homes for Sale in East Grand Forks MN
- Homes for Sale in Thompson, ND
- Homes for Sale in West Fargo
- Home for Sale in Hillsboro ND
- Homes for Sale in Crookston MN
- Homes for Sale in Larimore ND
- Homes for Sale in Manvel ND
- Homes for Sale in Emerado ND
- Homes for Sale in Grafton ND
- Homes for Sale in Oslo MN
- Homes for Sale in Alvarado MN
- Homes for Sale in Warren MN