


UPDATED:
Key Details
Property Type Single Family Home
Sub Type Single Family
Listing Status Active
Purchase Type For Sale
Square Footage 3,840 sqft
Price per Sqft $338
Subdivision Marion Lake Lodge
MLS Listing ID 7138861
Bedrooms 4
Full Baths 1
Three Quarter Bath 2
Year Built 1980
Annual Tax Amount $6,047
Tax Year 2026
Contingent None
Lot Size 0.550 Acres
Lot Dimensions 100 x 247 x 100 x 230
Property Sub-Type Single Family
Property Description
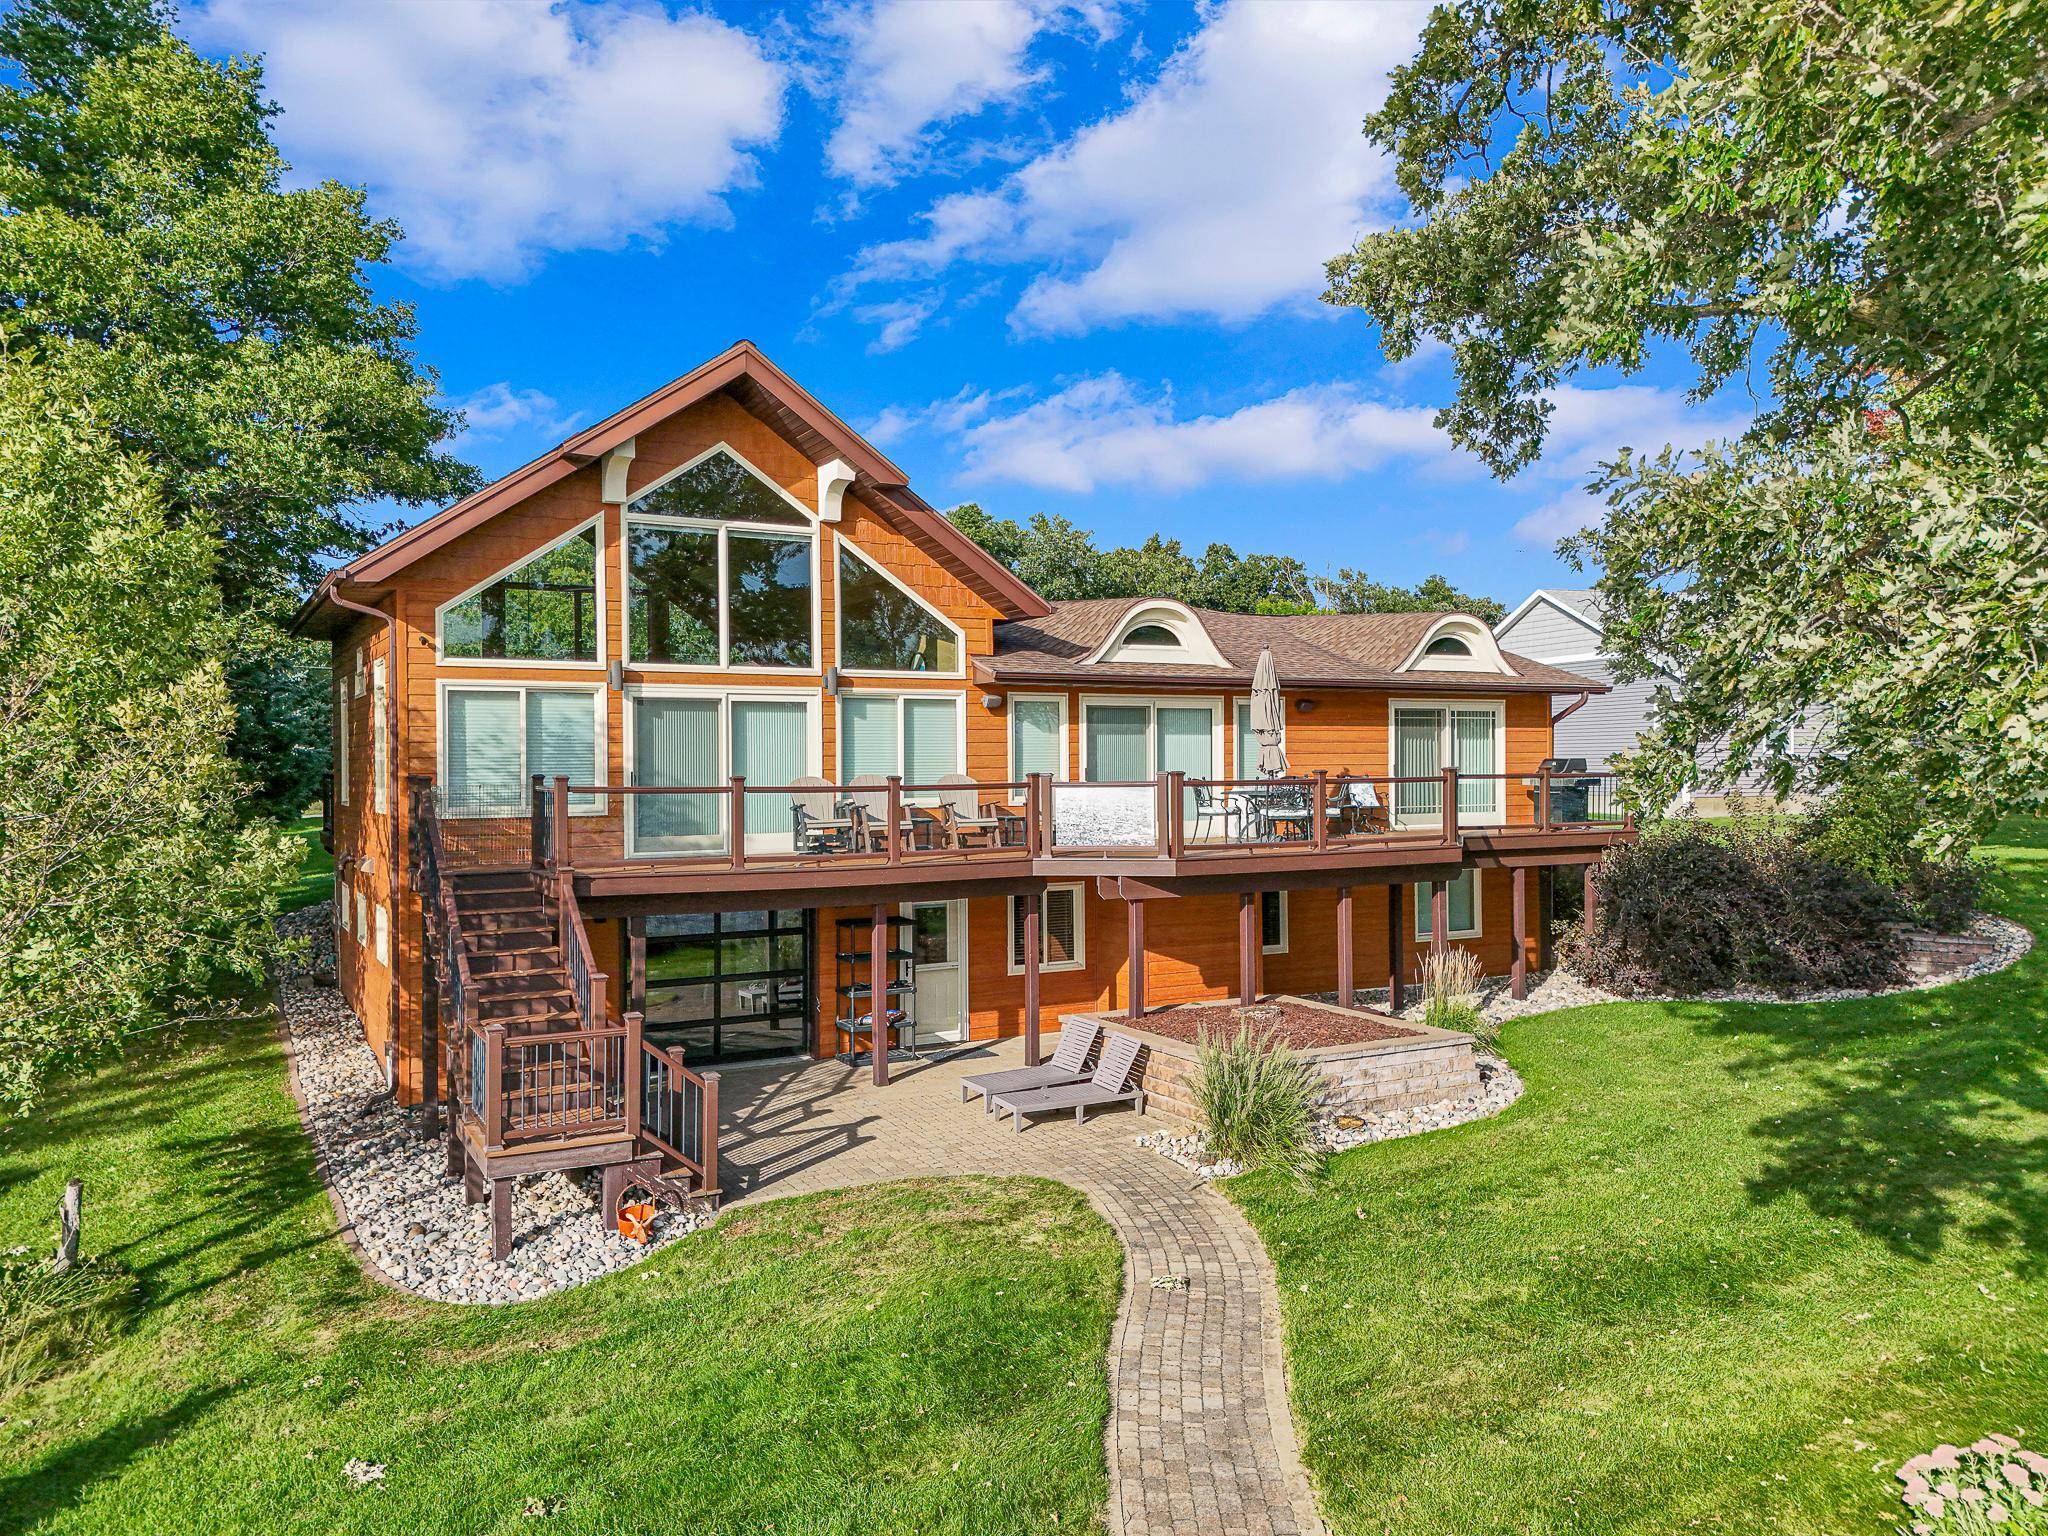
Inside, the Living Room is the home's striking centerpiece, featuring 17 ft. Knotty Pine Vaulted Ceilings, Brazilian Cherry Hardwood Floors, and Floor-to-Ceiling Windows that fill the space with Natural Light and frame Sweeping Lake Views. Rich wood tones and Knotty Pine Accents bring warmth to the Open-Concept Floorplan, while the beautifully appointed Kitchen features a Granite-Topped Island, Maple Cabinetry, and high-end Jenn-Air & KitchenAid Appliances.
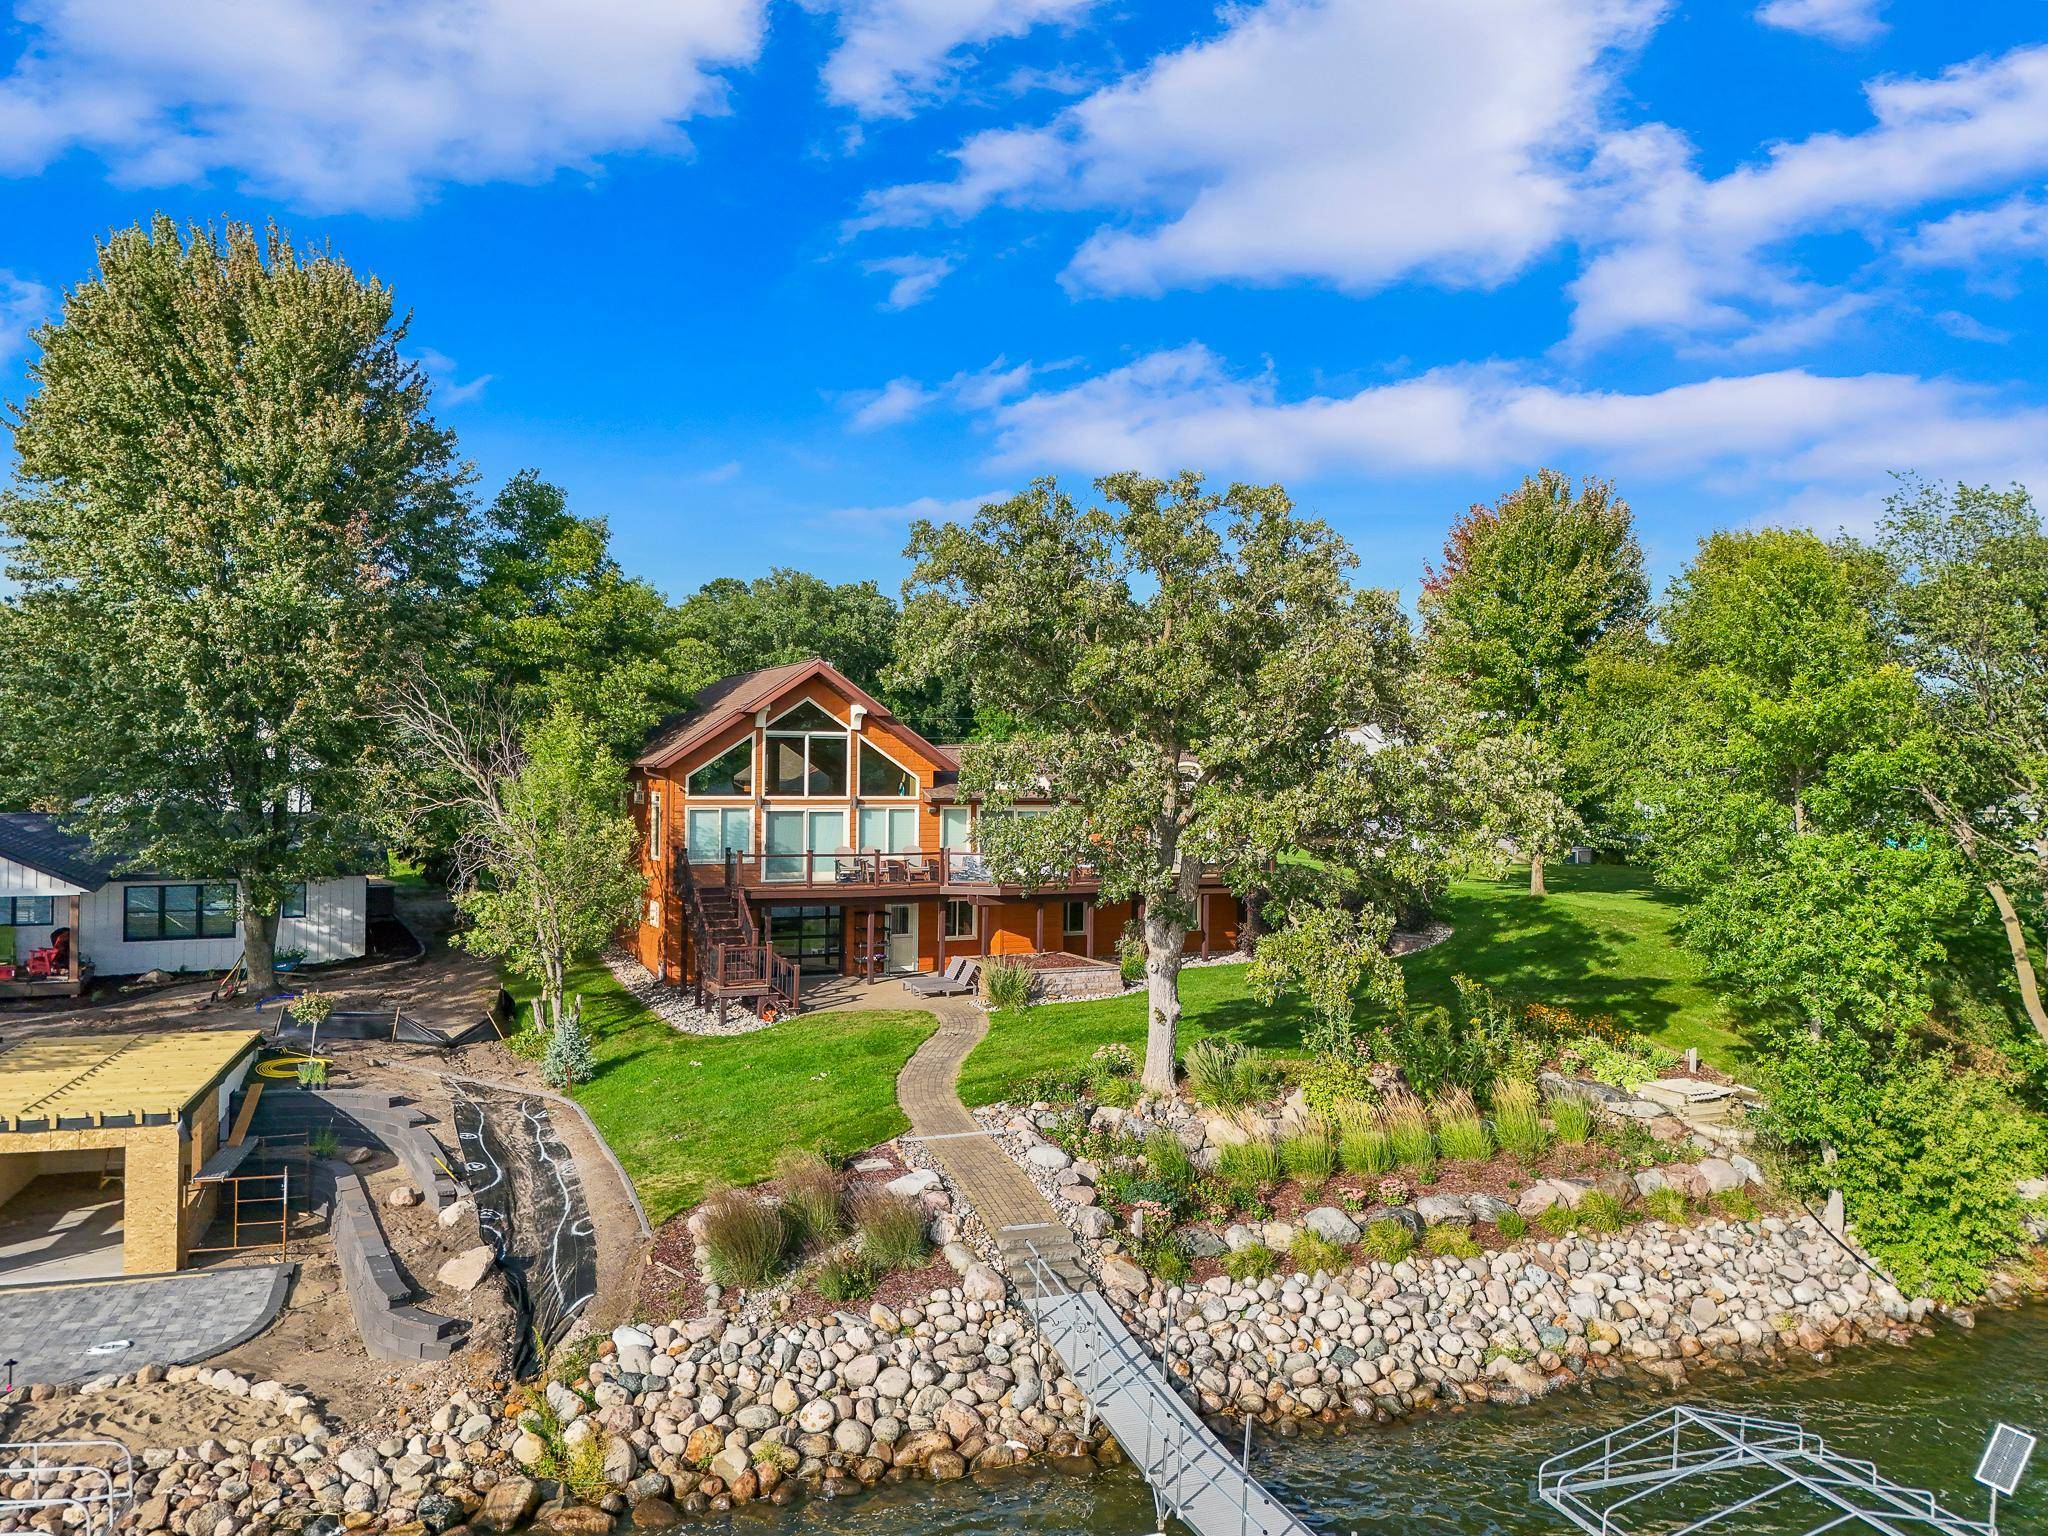
Roadside & Lakeside Decks extend the entertaining space outdoors, offering inviting places to gather and unwind. Downstairs, the Fully Finished Basement adds versatility with a Family Room, Bedrooms, and an impressive Entertainment Room with Walk-Out Access to the Lakeside Patio.
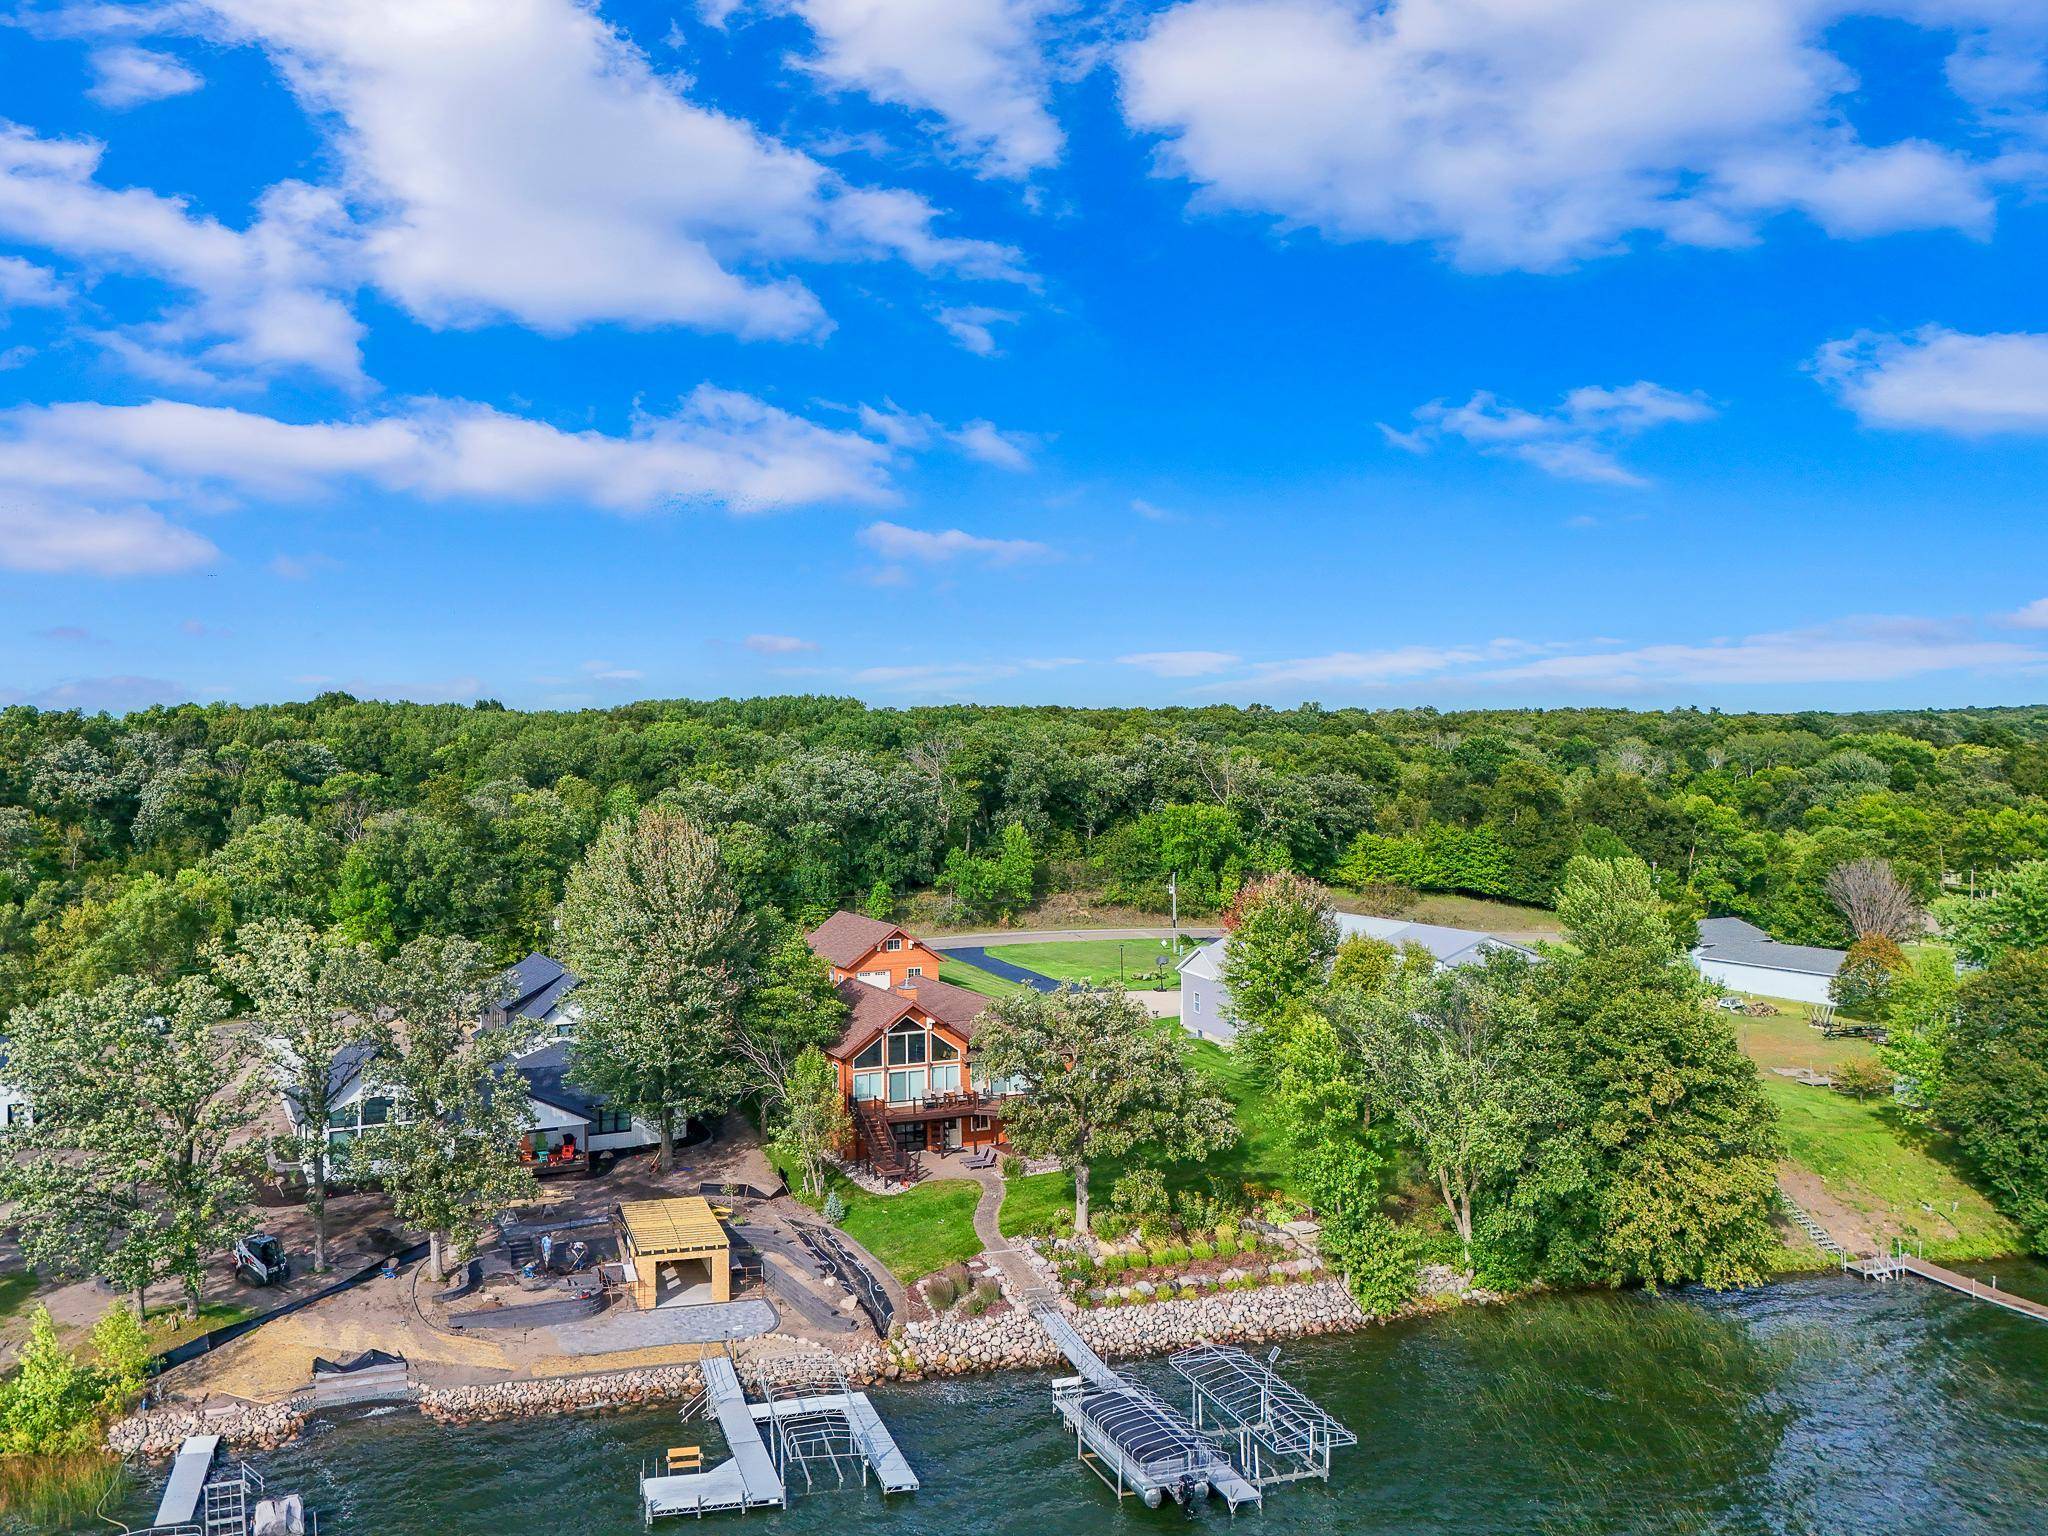
Additional highlights include Geothermal Heating & Cooling, a 24x26 Attached Garage, and a 26x36 Insulated & Finished Detached Garage. From the setting and shoreline to the finishes and craftsmanship, this property delivers a one-of-a-kind experience that perfectly captures everything there is to love about Lakes Country.
Location
State MN
County Otter Tail
Zoning Shoreline
Body of Water [{\"NST_LakeClass\":\"General Development\", \"BodyOfWaterNumber\":\"56024300\", \"NST_LakeChain\":\"N\", \"LakeDepth\":62, \"WaterBodyKey\":\"105223\", \"WaterBodyName\":\"Marion\", \"LakeAcres\":1623.77}]
Lake Name Marion
Rooms
Basement Drain Tiled, Egress Window(s), Finished, Full, Storage Space, Walkout
Dining Room Informal Dining Room
Interior
Heating Dual Fuel/Off Peak, Forced Air, Fireplace(s), Geothermal, In-Floor Heating
Cooling Central Air, Geothermal
Fireplaces Number 2
Fireplaces Type Gas, Living Room, Wood Burning
Fireplace Yes
Appliance Cooktop, Dishwasher, Dryer, Electric Water Heater, ENERGY STAR Qualified Appliances, Fuel Tank - Owned, Microwave, Range, Refrigerator, Stainless Steel Appliances, Wall Oven, Washer, Water Softener Owned
Laundry In Hall, Main Level
Exterior
Parking Features Attached Garage, Detached Garage, Concrete, Insulated Garage
Garage Spaces 5.0
Waterfront Description Lake Front,Lake View
View Lake, Panoramic, South, West
Roof Type Asphalt
Road Frontage N
Building
Lot Description Accessible Shoreline, Tree Coverage - Light
Story One
Foundation 1920
Sewer Private Sewer, Septic System Compliant - Yes, Tank with Drainage Field
Water 4-Inch Submersible, Drilled, Private, Well
Level or Stories One
Structure Type Concrete,Frame
New Construction false
Schools
School District Perham-Dent
Nearby School & Business
Get More Information
- Home for Sale in Fargo
- Homes For Sale in Grand Forks, ND
- Homes for Sale in Moorhead MN
- Homes for Sale in East Grand Forks MN
- Homes for Sale in Thompson, ND
- Homes for Sale in West Fargo
- Home for Sale in Hillsboro ND
- Homes for Sale in Crookston MN
- Homes for Sale in Larimore ND
- Homes for Sale in Manvel ND
- Homes for Sale in Emerado ND
- Homes for Sale in Grafton ND
- Homes for Sale in Oslo MN
- Homes for Sale in Alvarado MN
- Homes for Sale in Warren MN